Exterior
New roof, gutters, exterior paint, fencing and rear deck.
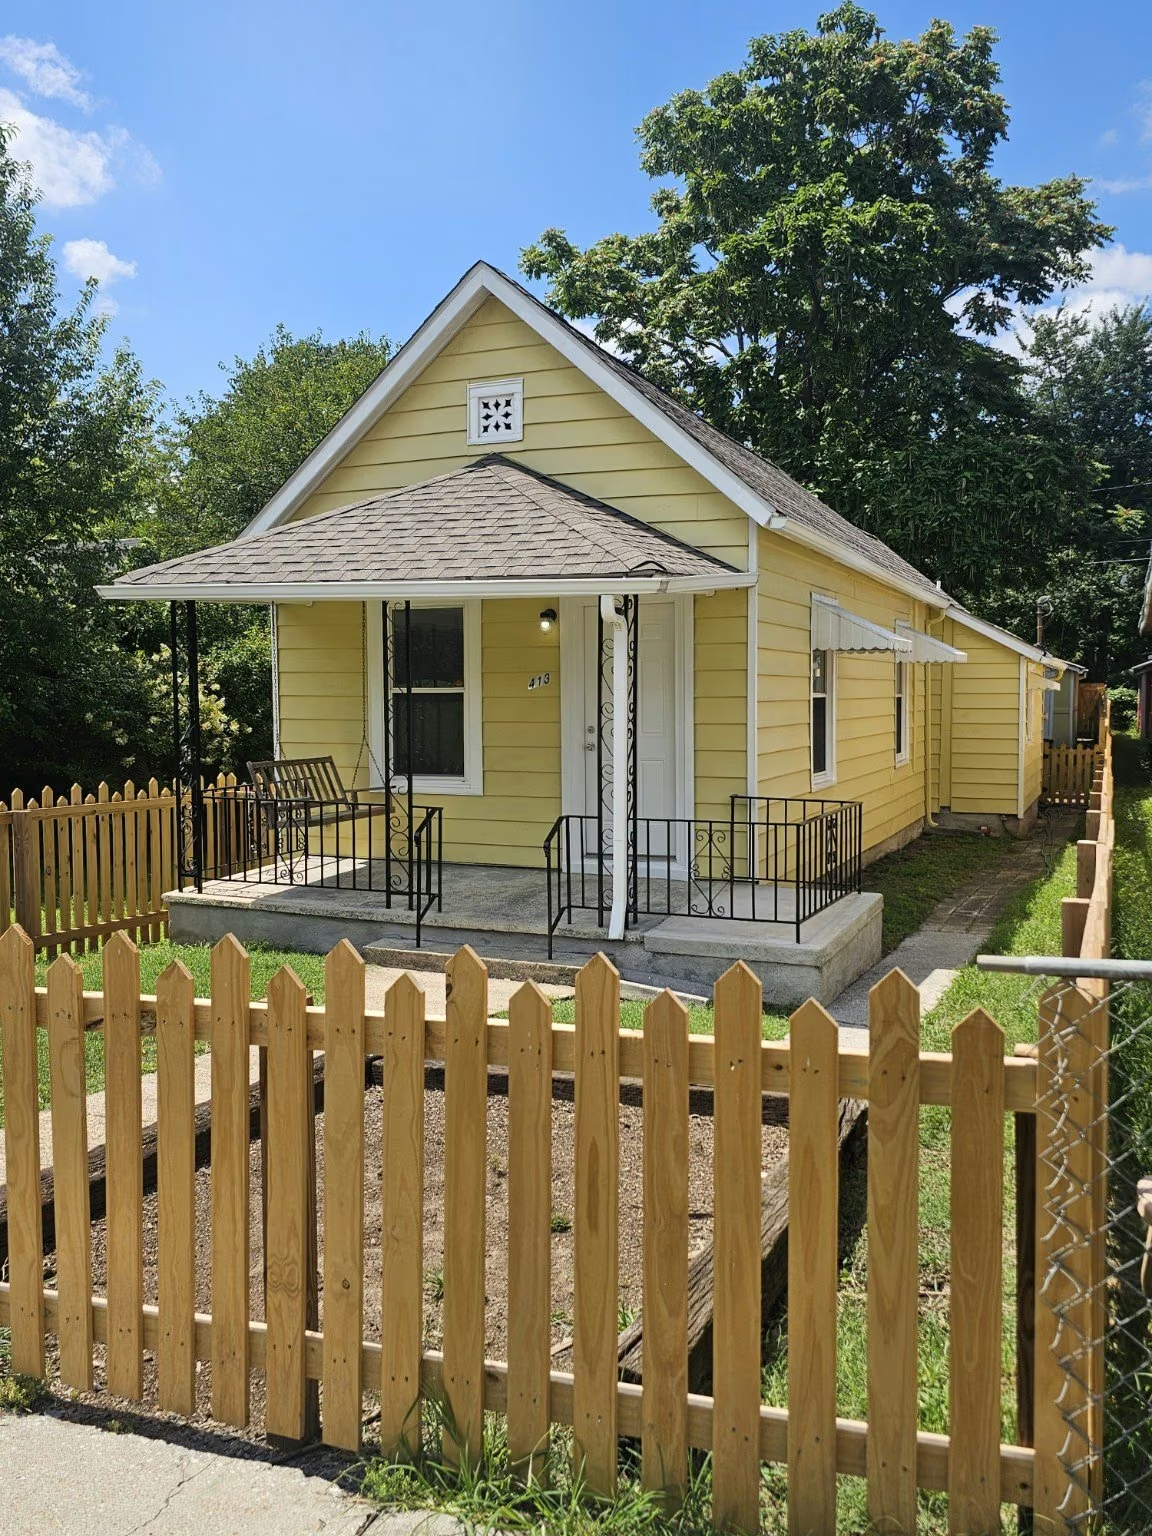
For sale · Knoxville, Tennessee · 37917
Renovated character. Ready for your vision.
A renovated 2-bedroom cottage with refinished original hardwoods, a fully fenced yard, a new rear deck and two detached flex-use buildings.
$249,900
Property overview
This compact Knoxville cottage delivers an unusually complete renovation package at a manageable scale. The layout is efficient, and extensive updates have already been completed.
Inside, the floor plan includes a living room, two bedrooms, one renovated bathroom and a separate laundry/mudroom. The larger primary bedroom includes two closets, adding useful storage and flexibility. Outside, the covered front porch, completely new rear deck, fenced yard, firepit and two detached flex-use buildings make the property feel larger and more versatile than the finished square footage alone suggests.
Vacant and available for showings at any time.

Original details, renewed
Refinished original wood floors and an exposed brick fireplace bring warmth and visual character, while new paint, trim, windows, lighting, electrical and plumbing modernize the home behind the scenes.
Renovation scope
New roof, gutters, exterior paint, fencing and rear deck.
New electrical, plumbing, switches, outlets, lights and ceiling fans.
Fresh interior paint, refinished original hardwood floors, new baseboards and window casings.
New windows and a newly renovated bathroom.
Outdoor living
The fully fenced yard includes a completely new rear deck, mature shade trees, a brick path, firepit and two detached flex-use buildings suitable for storage, hobbies or workshop use.


Room by room
The main living room showcases refinished original hardwood floors, tall ceilings, updated lighting and the exposed brick fireplace that gives the home much of its character.
The larger primary bedroom includes hardwood floors, a ceiling fan and two closets, giving the room stronger storage than many homes of this size.
The second bedroom works well as a guest room, office, nursery or flexible everyday space.
The renovated bathroom adds clean finishes and a completed major-use space before move-in.
A separate laundry/mudroom keeps utility functions out of the main living areas and provides a practical transition space from the rear yard.
Two detached buildings can support storage, hobbies, tools, creative work or workshop functions, subject to the buyer’s intended use.
Listing details
Property preview
Every gallery image below shows a materially different view of the property. Tap any image for a larger view.
Why this property stands out
New roof, gutters, plumbing, electrical, windows, fencing, rear deck, bathroom, paint, lighting, switches, outlets, baseboards and window casings.
The original wood floors have been refinished, preserving one of the home’s strongest visual features.
The 25 × 150-foot lot is organized with a covered porch, fenced yard, new rear deck, firepit, brick path and mature shade trees.
Two backyard buildings provide useful options for storage, hobbies, creative work or workshop functions.
Location and neighborhood
413 East Anderson Avenue is a renovated home for sale in Knoxville, TN 37917, positioned near the Happy Holler and North Central Street corridor and within easy reach of the Old City and downtown Knoxville. The location gives buyers a residential setting close to locally owned restaurants, coffee shops, breweries, entertainment, parks, grocery and everyday services. Happy Holler is one of North Knoxville’s established neighborhood districts, while downtown Knoxville adds Market Square, Gay Street, civic destinations, events and the Tennessee River waterfront. For buyers searching for a smaller renovated Knoxville home near the city core, 413 E Anderson combines a compact 2-bedroom footprint with a fenced yard, new rear deck and two detached flex-use buildings. Routes, travel times, school assignments and nearby business information can change, so buyers should independently verify the details that matter to them.
Happy Holler’s North Central corridor is known for locally owned restaurants, breweries, vintage shops, record stores and Central Cinema.
Downtown adds Market Square, Gay Street, restaurants, entertainment, public events and access to the Tennessee River waterfront.
Nearby city parks and greenway connections provide options for recreation, walking and outdoor time without leaving central Knoxville.
Nearby destinations
Nearby destinations are provided for general orientation. Buyers should independently verify routes, distances, operating status and suitability.
Property facts
| Asking price | $249,900 |
|---|---|
| Parcel ID | 081LP027 |
| Lot | 25 × 150 ft. · 3,750 sq. ft. |
| Bedrooms / bathrooms | 2 / 1 |
| Finished area | Approximately 840 sq. ft. |
| Parking | Street parking |
Schedule a private showing
The home is vacant and easy to show. Contact Dan directly to arrange a showing, ask a question, request documents or discuss an offer.